<-- style PDP --> 85 Sarah Ashbridge Avenue, Toronto - Semi-Detached for sale for $2,149,000
  • sold
  • leased

85 Sarah Ashbridge Avenue

Toronto, Ontario, M4L 3Y1 - The Beaches

$2,149,000$000000

  • Neighbourhood

    The Beaches

  • Major Intersection

    Queen St E and Woodbine Ave

  • Listed Since: 44 day(s)

  • Last update: 41 day(s) ago

Overview

  • Property Type

    Semi-Detached, 3-Storey

  • Bedrooms

    3 + 1

  • Bathrooms

    4

  • Basement

    Fin W/O

  • Kitchen

    1

  • Total Parking

    2 Detached Garage

  • Lot Size

    18.18x117 (Feet)

  • Taxes

    $10,369.00 (2025)

  • Type

    Freehold

Property Description

Property description for 85 Sarah Ashbridge Avenue, Toronto

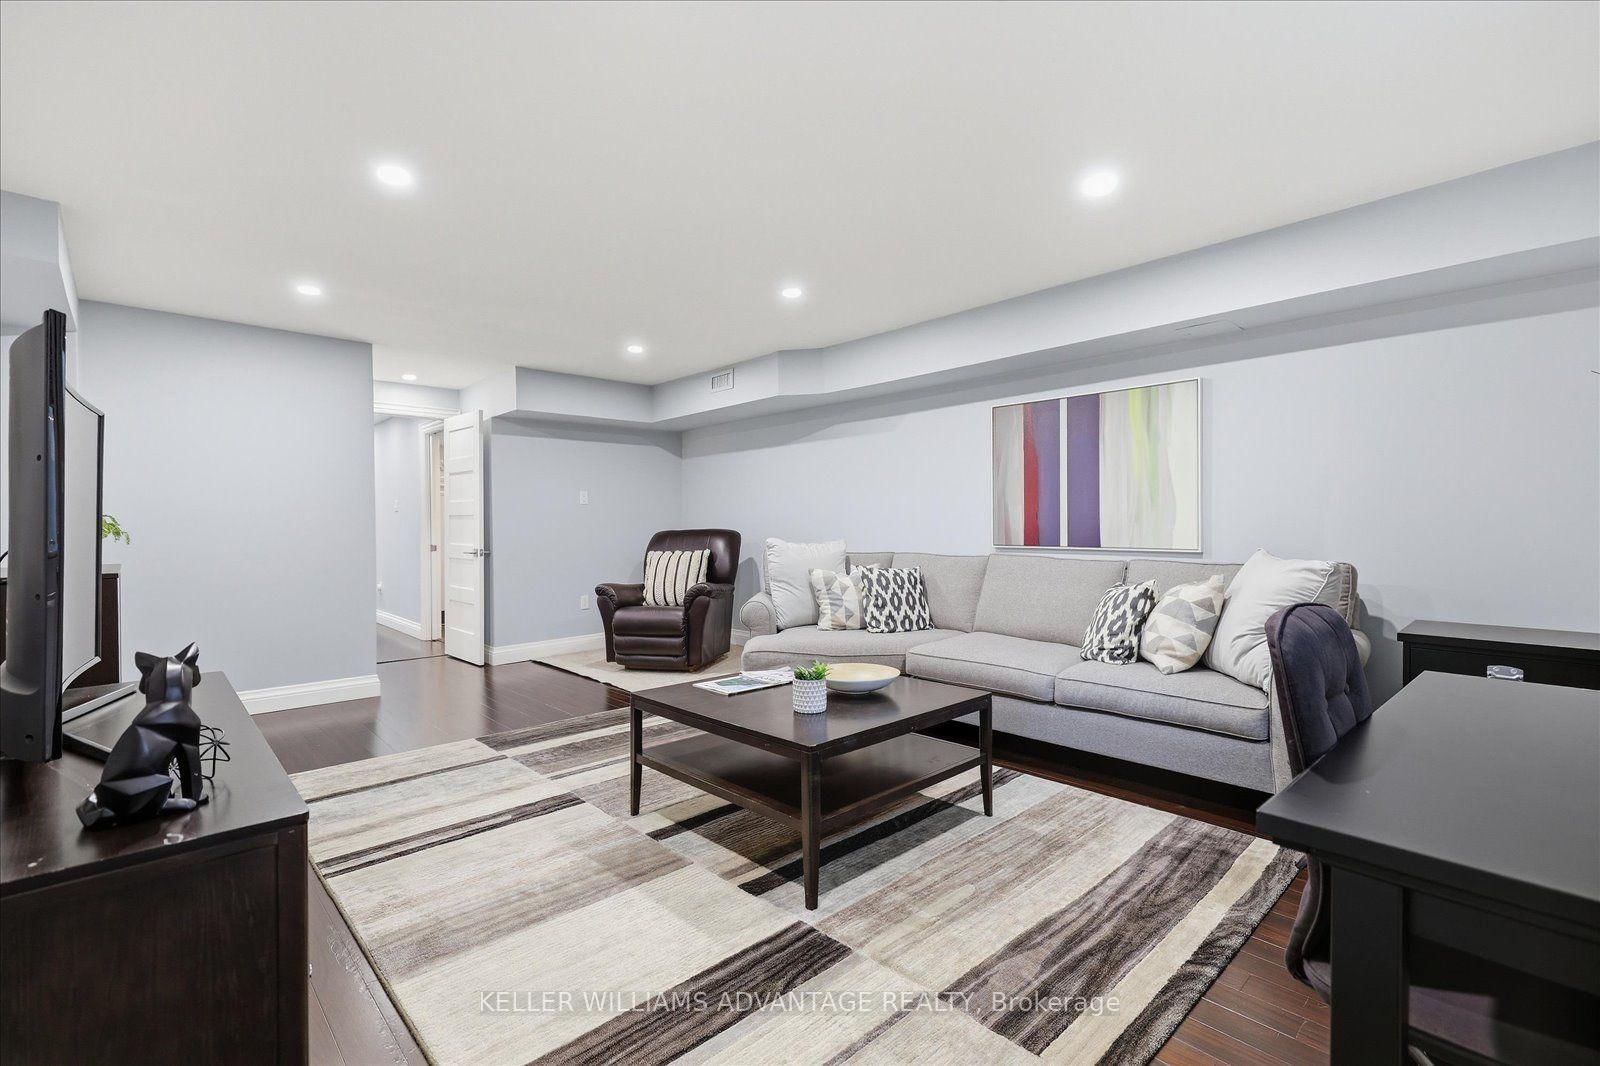
Some homes make it easy to picture your life unfolding. At 85 Sarah Ashbridge Avenue, it starts with morning coffee on the loft deck, continues with dinner shared with friends, and ends with a quiet moment in your own upstairs retreat. The kitchen invites you to pour a glass, try a new recipe and let conversation carry on while dinner comes together. A gas cooktop, Bosch wall oven and Bosch refrigerator make cooking a pleasure, whether it's a casual weeknight meal or a leisurely evening of hosting. Hardwood floors bring warmth to the living spaces, while custom Hunter Douglas window treatments and California closet systems throughout add the thoughtful comforts that make a home feel beautifully put together. When it's time to unwind, the primary suite offers a lovely escape. Settle into the loft with a favourite book, ease into the weekend at your own pace or step onto the composite deck for a little fresh air before bed. Heated flooring in the primary bathroom makes chilly mornings feel a little more indulgent, while the Jack-and-Jill bathroom brings ease to the everyday routine and provides more storage with it's own walk-in closet. The finished lower level offers space for life beyond the daily essentials: movie marathons, a creative hobby, a home workout or a comfortable place to work. Bamboo flooring, an additional bathroom and an exterior walkout add versatility. A garage with a Level 2 EV charger brings practical convenience to a home where you can entertain, recharge and simply enjoy being home.

Listed by KELLER WILLIAMS ADVANTAGE REALTY

  • MLS #

    E13849252

  • Sq. Ft

    2000-2500

  • Sq. Ft. Source

    MLS

  • Lot Irregularities

    n/a

  • Year Built

    Available Upon Request

  • Pool

    None

  • Drive

    Lane

  • Garage

    Detached, 2 spaces

  • Total Parking

    2

  • Family Room

    Y

  • Den

    Y

  • Exterior

    Vinyl Siding

  • Fireplace

    Y

  • Roof

    Asphalt Shingle

  • Foundation

    Concrete

  • Elevator

    n/a

  • Water View

    n/a

  • Laundry Level

    Lower

  • Heat

    Forced Air

  • A/C

    Central Air

  • Water

    Municipal

  • Water Supply

    n/a

  • Sewers

    Sewers

  • Central Vac

    N

  • Living

    4.37 x 3.43 ft Main level

    Combined W/Dining, hardwood floor

  • Dining

    3.25 x 4.32 ft Main level

    Combined W/Living, hardwood floor

  • Br

    4.37 x 4.27 ft Main level

    Tile Floor, Family Size Kitchen

  • Family

    4.39 x 3.9 ft Main level

    Tile Floor, W/O To Yard, Large Window

  • Br

    4.85 x 14.2 ft 2nd level

    5 Pc Ensuite, Vaulted Ceiling

  • Br

    2.71 x 3.69 ft 2nd level

    hardwood floor, Closet, Window

  • Br

    2.47 x 4.0 ft 2nd level

    hardwood floor, Closet, Window

  • Loft

    4.85 x 6.43 ft 3rd level

    Fireplace, Open Concept, W/O To Balcony

  • Rec

    4.39 x 7.32 ft Lower level

    Bamboo Floor, Pot Lights

  • Br

    3.75 x 3.38 ft Lower level

    Bamboo Floor, Pot Lights, 3 Pc Bath

  • MLS #

    E13849252

  • Sq. Ft

    2000-2500

  • Sq. Ft. Source

    MLS

  • Lot Irregularities

    n/a

  • Year Built

    Available Upon Request

  • Pool

    None

  • Drive

    Lane

  • Garage

    Detached, 2 spaces

  • Total Parking

    2

  • Family Room

    Y

  • Den

    Y

  • Exterior

    Vinyl Siding

  • Fireplace

    Y

  • Roof

    Asphalt Shingle

  • Foundation

    Concrete

  • Elevator

    n/a

  • Water View

    n/a

  • Laundry Level

    Lower

  • Heat

    Forced Air

  • A/C

    Central Air

  • Water

    Municipal

  • Water Supply

    n/a

  • Sewers

    Sewers

  • Central Vac

    N

  • Living

    4.37 x 3.43 ft Main level

    Combined W/Dining, hardwood floor

  • Dining

    3.25 x 4.32 ft Main level

    Combined W/Living, hardwood floor

  • Br

    4.37 x 4.27 ft Main level

    Tile Floor, Family Size Kitchen

  • Family

    4.39 x 3.9 ft Main level

    Tile Floor, W/O To Yard, Large Window

  • Br

    4.85 x 14.2 ft 2nd level

    5 Pc Ensuite, Vaulted Ceiling

  • Br

    2.71 x 3.69 ft 2nd level

    hardwood floor, Closet, Window

  • Br

    2.47 x 4.0 ft 2nd level

    hardwood floor, Closet, Window

  • Loft

    4.85 x 6.43 ft 3rd level

    Fireplace, Open Concept, W/O To Balcony

  • Rec

    4.39 x 7.32 ft Lower level

    Bamboo Floor, Pot Lights

  • Br

    3.75 x 3.38 ft Lower level

    Bamboo Floor, Pot Lights, 3 Pc Bath

Thinking of Selling?

Find Out Your Home’s Value in Today’s Market!

No Email or Signup is required to view your home estimate.

estimate your home value

Contact Manoj Kukreja

Sales Representative,
Century 21 People’s Choice Realty Inc.,
Brokerage
(647) 576 - 2100

Manoj profile avatar

Property History

Property history for 85 Sarah Ashbridge Avenue, Toronto

This property has been sold 5 times before. Create your free account to explore sold prices, detailed property history, and more insider data.

Sign In / Register

Estimated price

Date
Price
Change
2026-10-01
$2,208,420
-7.66%

Inventory Graph

10 9 8 7 6 5 4 3 2 1 0 2 Months of inventory SELLER'S Market BALANCED Market BUYER'S Market

Mortgage Calculator

This data is for informational purposes only.

Mortgage Payment per month

Principal Amount

Interest

Total Payable

Amortization

Amortization

Closing Cost Calculator

This data is for informational purposes only.

Closing Cost Total for this property

Total Cash flow for purchasing this property

Down Payment(%)*
Additional information

Provincial Land Transfer Tax

Ontario Land Transfer Tax Rebate

Toronto Land Transfer Tax

Toronto Land Transfer Tax Rebate

PST on CMHC Insurance Premium

Lawyer Fees

$2,825

Government Registration Fee's

$164

Title Insurance

Closing Cost Total

Total Cash flow for purchasing this property

Provincial Land Transfer Tax

Ontario Land Transfer Tax Rebate

Toronto Land Transfer Tax

Toronto Land Transfer Tax Rebate

PST on CMHC Insurance Premium

Lawyer Fees

$2,825

Government Registarion Fee's

$164

Title Insurance

Down Payment(%)*

* A down payment of less than 20% is permitted only for first-time home buyers purchasing their principal residence. The minimum down payment required is 5% for the portion of the purchase price up to $500,000, and 10% for the portion between $500,000 and $1,500,000. For properties priced over $1,500,000, a minimum down payment of 20% is required.

Thinking of Selling?

Find Out Your Home’s Value in Today’s Market!

No Email or Signup is required to view your home estimate.

estimate your home value

Contact Manoj Kukreja

Sales Representative, Century 21 People’s Choice Realty Inc., Brokerage
(647) 576 - 2100

Manoj profile avatar

Recent Sold Listings in The Beaches, Toronto

Popular Cities